
jul 13, 2025
alvar aalto’s lights at the museum of modern art in aalborg, denmark.
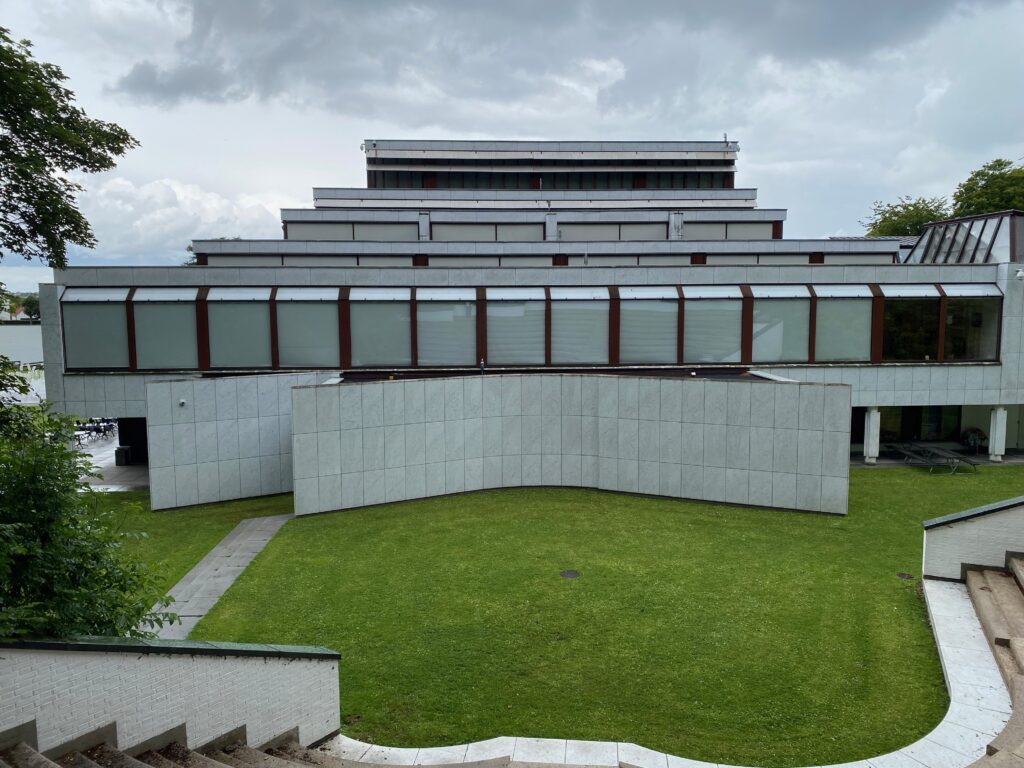
oh kunsten (for that is its name), where do we start?
you’d be wrong to attribute it solely to alvar aalto. the museum of modern art in aalborg was in fact a collaborative effort between alvar and elissa aalto and danish architect jean-jacques baruël. with the proposal being submitted in 1957 and accepted among 144 submissions, it took a remarkably long time to materialize (the building was realised in 1972); facing financial problems and a challenging site. placed at the foot of a high hill, the architects used the slope to their advantage and made sure the building rose from the valley, with similarities to a step pyramid. the surrounding areas include a well-tended sculpture park, an amphitheatre, a terrace and all this is enclosed by a white wall. being from 1957, the museum bears resemblance to works from this period by alvar and elissa, such as the finlandia hall (1962) and the museum of central finland (1959).
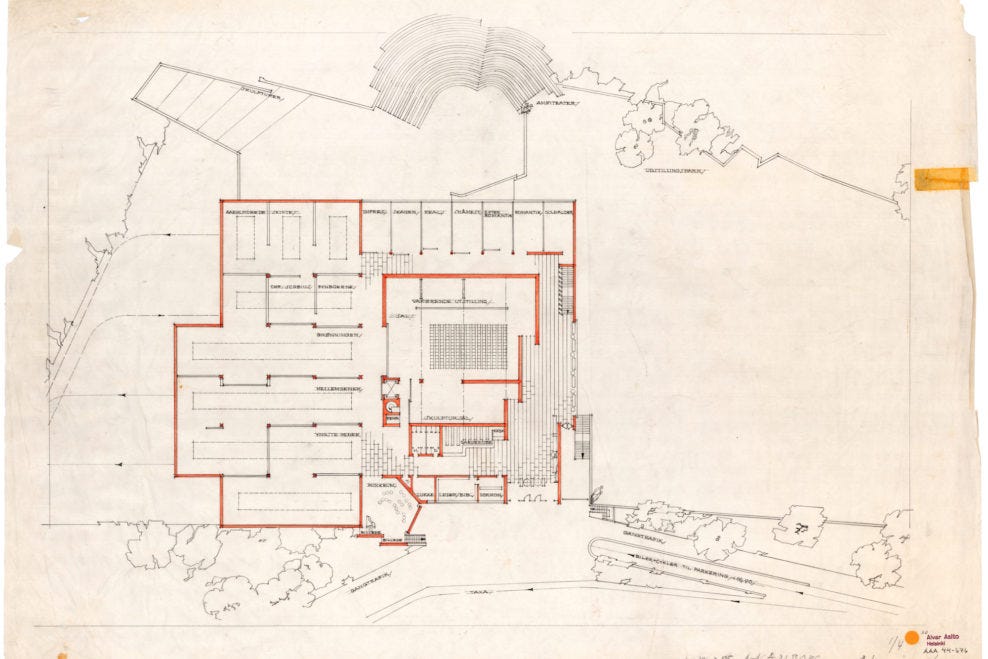
the museum has a square plan with galleries placed neatly around the central exhibition area, several sky-lit galleries and a number of smaller display rooms. the roof is placed above the central hall with a row of windows that provide natural light and a large number of strategically placed diffused light fixtures. both the light fixtures and natural light operate in complete harmony. the exhibition spaces on the left side of the building feature huge white hulls suspended inside the glazed skylights.
kulturarv.dk in the article “museum as a light machine” denotes that this combination of natural light, the light fixtures and white hulls manipulate
“the nordic light … relying on a series of reflectors and light-coloured materials. the two-sided, elongated skylights control the sunlight on the southern side to a restricted angle of 56 degrees whereas it is fully open at a 90-degree angle on its northern side”.
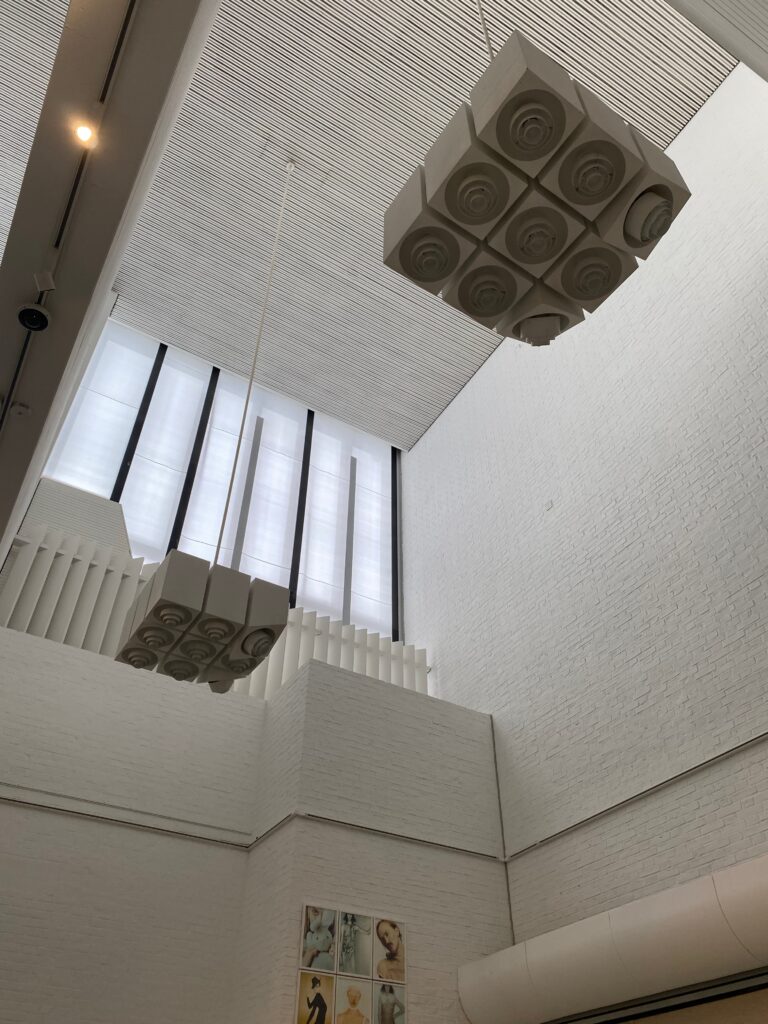
furthermore, the suspended ceiling lights feature double parabolic surfaces, avoiding any shadows. the large white hulls provide another dose of pleasant lighting when light gets deflected off their white surface. it is no surprise then that this combination of lights earns the building its nickname: ‘light machine’.
the competition entry slogan confirms just how important the reflected lighting was for the building:
“what acoustics are to a concert hall, light is to an art museum”.
each section of the museum featured different light fixtures since light conditions were different in practically every room.
the main hall
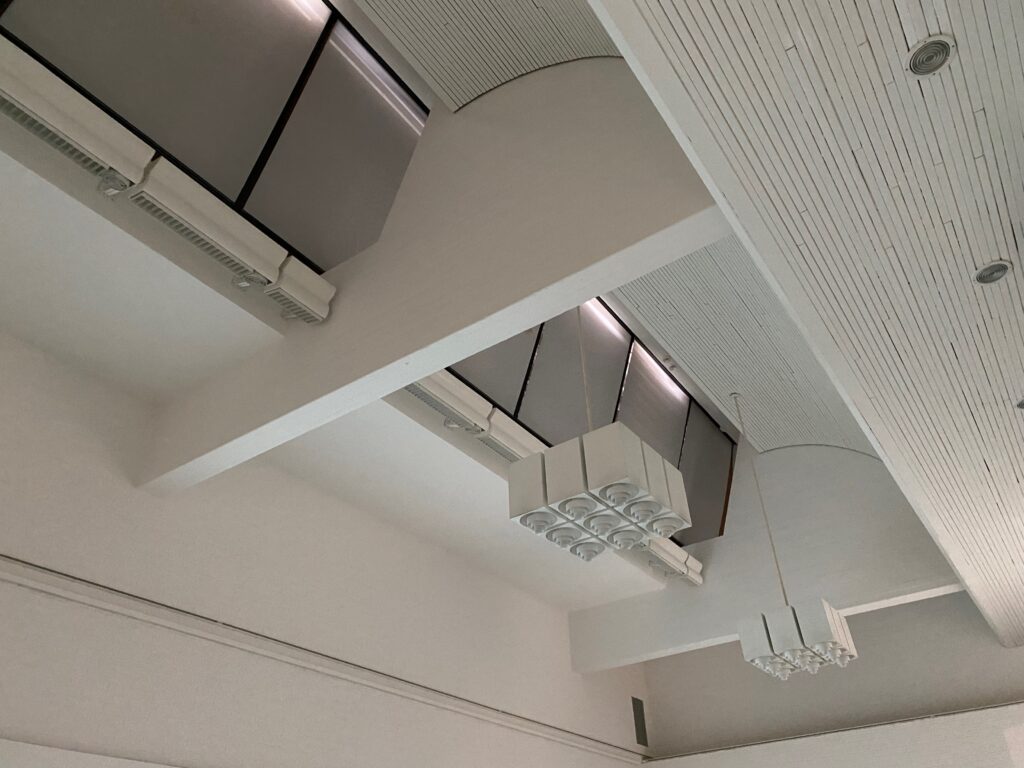
the smaller display rooms/galleries
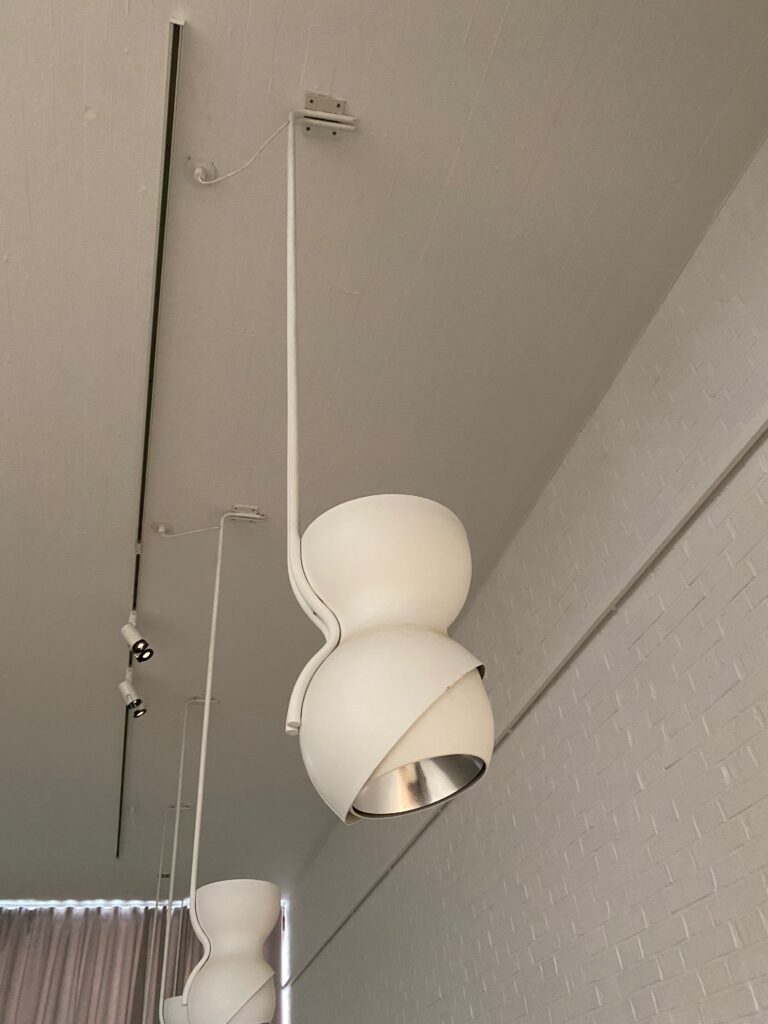
the hallway
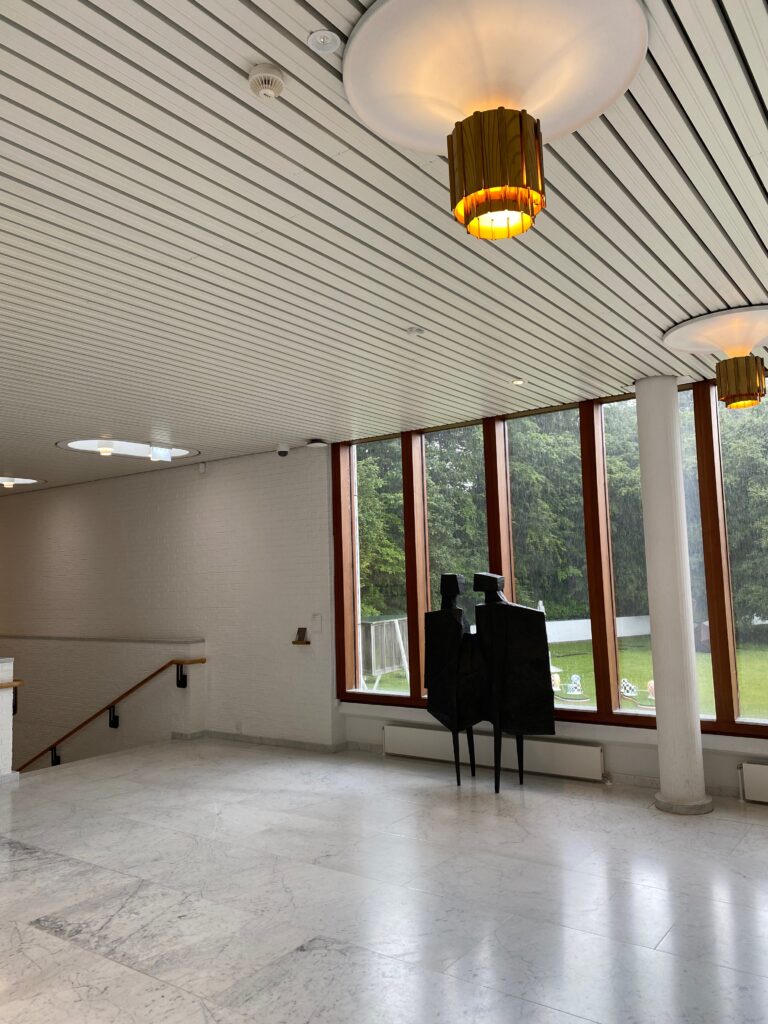
view of the display galleries
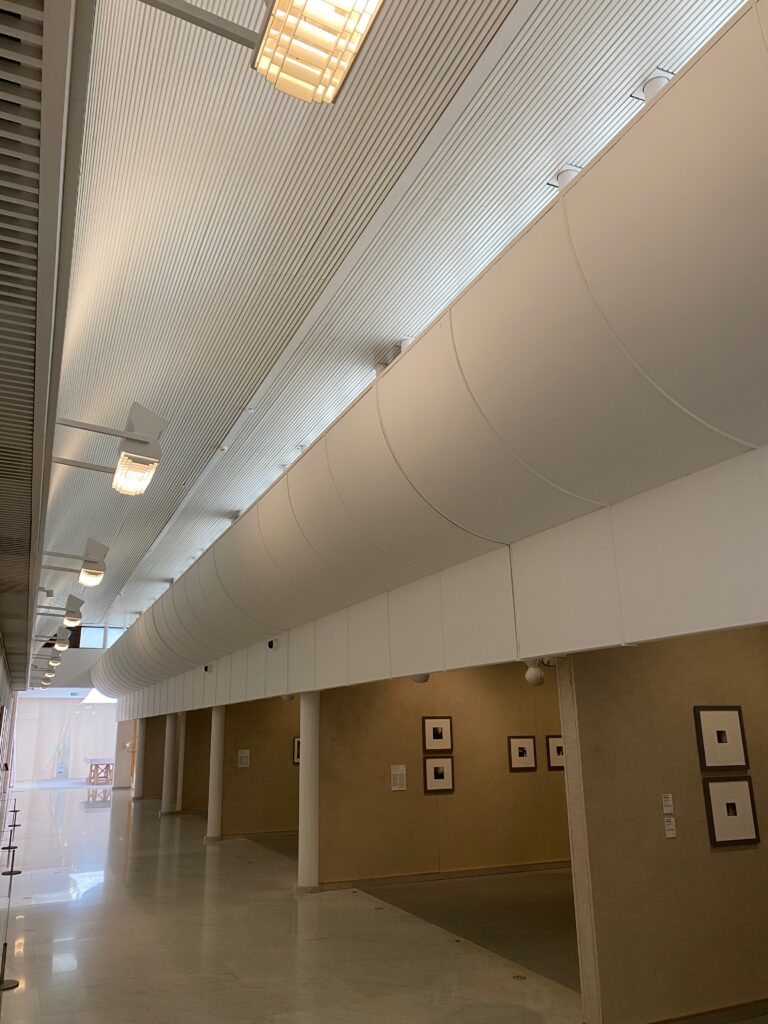
entrance
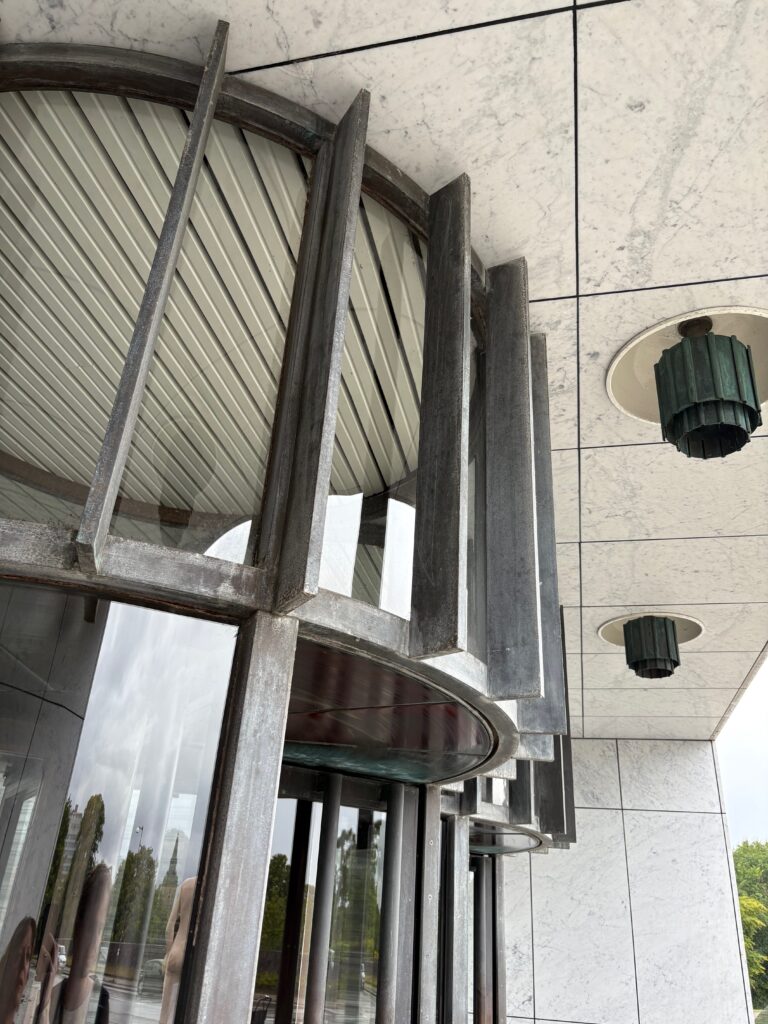
on a final note, the architects’ use of natural light and the way it is so thoughtfully and carefully manipulated showcases just why this is one of the best museums to have ever been built. only when it is necessary does alvar use light fixtures, and he doesn’t shy away from using direct lighting either. stylistically these lights blend in well with the overall aesthetics of the building and provide the perfect setting for the museum’s intended purpose – to showcase art.
which in all honesty is worth exploring too.
frank daniel
sources
kulturarv.dk article “museum as a light machine”.